 Tasselline | Latest Articles By Singaporeans, for Singaporeans Article Site for Singaporeans
Singapore has a space problem. Not a lack of ideas, but a lack of land. Homes, offices, shopping centres and public spaces all compete for room, and the city cannot simply keep spreading outwards. That puts pressure on design. Buildings must do more with less, stay comfortable in tropical weather and remain useful as people’s needs change. Architects in Singapore are finding ways to bring these demands together without making every building look or feel the same.
How Architecture Is Changing in Singapore
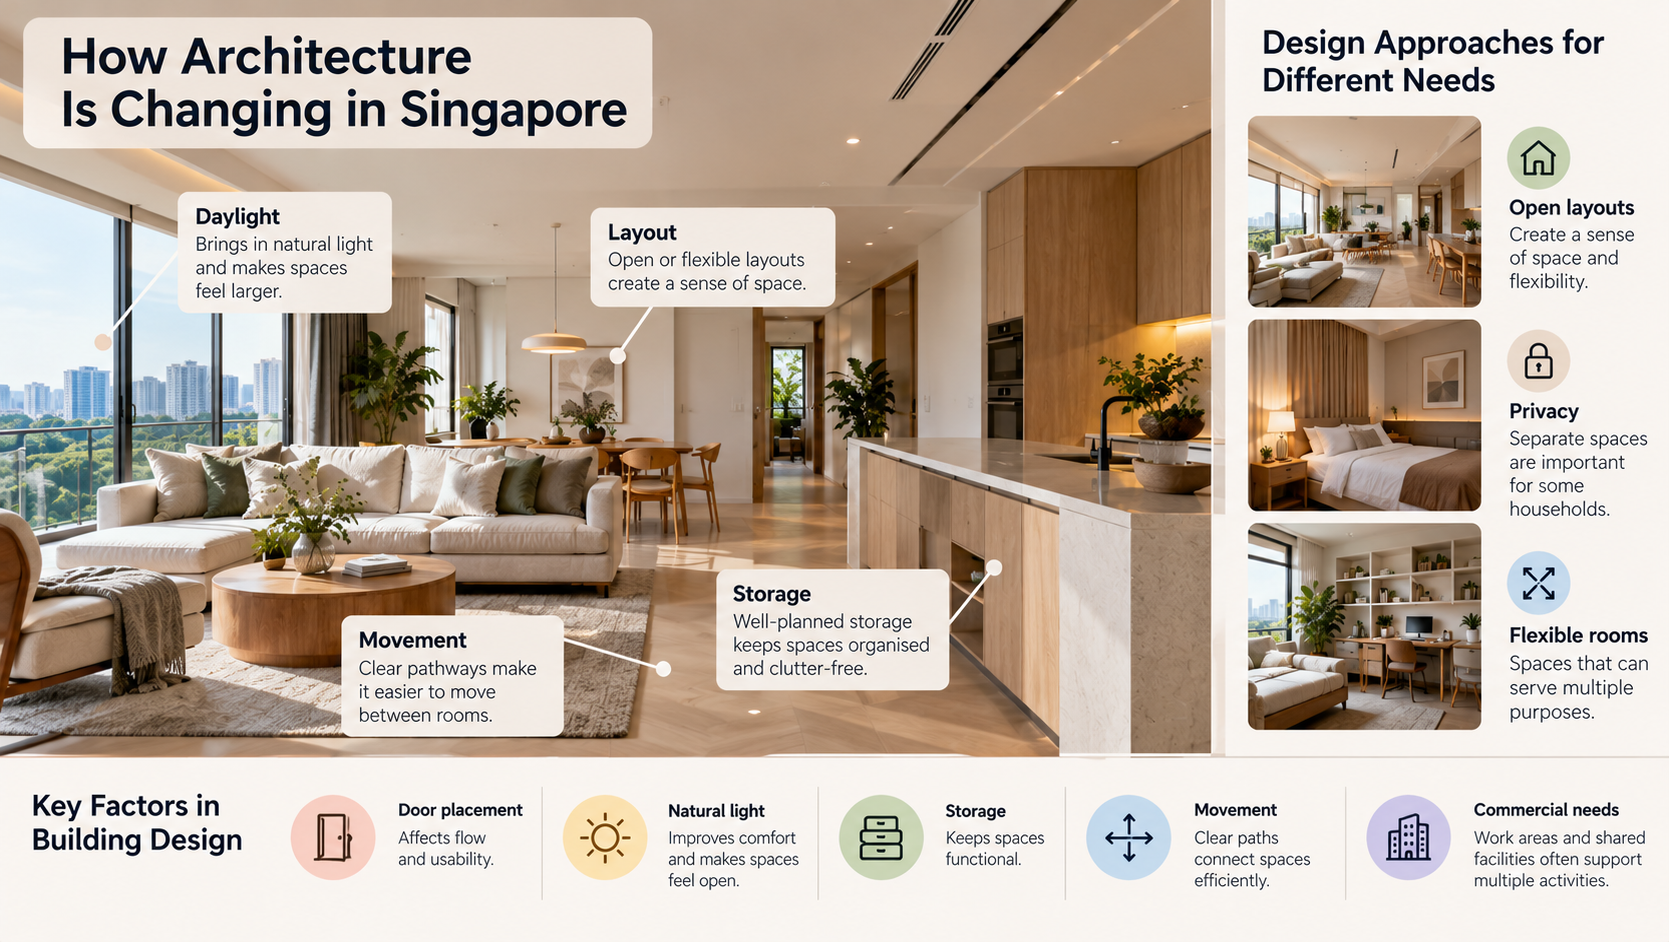
Space matters. So does the way people use it. A well-planned building can feel open even when the floor area is limited. Poor planning, on the other hand, makes a large room awkward to use. The difference often comes down to details: where a doorway sits, how daylight enters, whether storage gets in the way and how easily people move between rooms.
Open layouts are one approach, but they are not the answer to everything. Some households need privacy. Others need rooms that can serve several purposes throughout the day. Commercial buildings face similar demands, with work areas and shared facilities often expected to support different activities.
Designing for Limited Space
A compact home does not have to feel cramped. Built-in cupboards, sliding doors and furniture with more than one purpose can free up useful floor space. Sometimes, moving a partition by a small amount makes a room much easier to use.
Commercial projects need the same attention to detail. Shared meeting rooms, flexible work areas and well-planned circulation can help a building accommodate more activities without adding floor area. An architect company in Singapore should understand how people will use the space before deciding where everything belongs. A beautiful plan means little if the people living or working there keep bumping into obstacles.
Adapting to Singapore’s Tropical Climate
Singapore’s climate affects almost every part of building design. Large windows bring in daylight, but too much direct sun can make indoor spaces uncomfortably warm. Glass alone is not a solution.
Architects can use external shading, suitable building orientation and natural ventilation to manage heat. Material choice matters, too. The aim is to bring in useful daylight while limiting unwanted heat, which may reduce the need for air conditioning. The right approach depends on the building, its surroundings and how its rooms are used.
Making Buildings More Sustainable
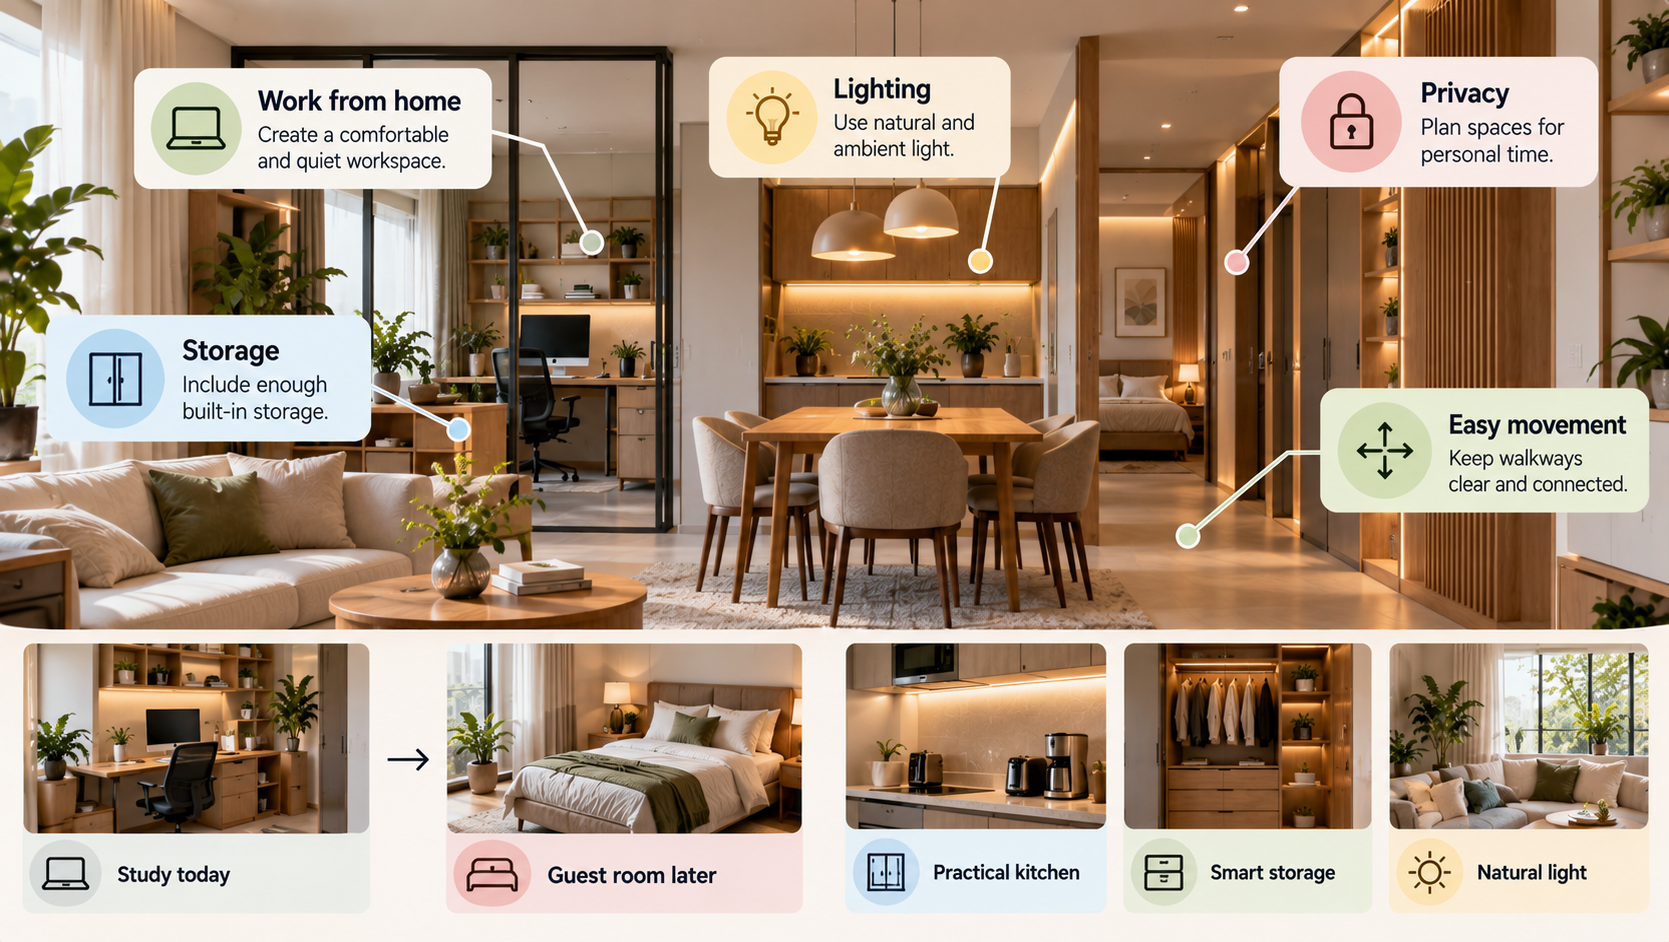
Sustainability begins long before someone switches on a light or turns up the air conditioning. It starts with decisions about the building itself: its orientation, materials, water systems and expected lifespan.
A durable floor finish may cost more initially but need fewer replacements. Efficient cooling can reduce energy use. Good daylight planning may cut the need for artificial lighting during the day. None of these choices works in isolation, though. They need to suit the building and the people using it.
Practical Ways to Improve Sustainability
- Use daylight without allowing excessive heat into rooms.
- Include shading and ventilation suited to Singapore’s climate.
- Choose durable materials that match the building’s intended use.
- Install water-efficient fittings and plan drainage carefully.
- Create flexible spaces that can adapt to changing needs.
- Consider maintenance costs and energy use over the building’s lifetime.
There is no universal formula. A high-rise apartment has different requirements from a landed home or an office building. The useful question is not whether a feature sounds sustainable, but whether it works for that particular project.
Smart Technology and Modern Urban Living
A building can now adjust lighting, monitor temperatures and control certain systems automatically. Convenient? Certainly. But technology should solve a real problem rather than exist simply because it looks impressive in a presentation.
Occupancy sensors can switch off lights in unused rooms. Smart climate controls can help manage cooling. In larger developments, monitoring systems may alert facilities teams to maintenance problems before they become serious. Small improvements can add up.
There are drawbacks, too. Complicated controls frustrate people. Equipment needs maintenance, and connected systems raise questions about privacy, data security and future upgrades. These issues should be considered before installation, not after the building is occupied.
Comparing Design Priorities
Different features serve different purposes. The right combination depends on the project, the budget and the people who will use the building.
These decisions need to work together. For example, automated cooling cannot solve every problem caused by excessive sunlight. The building’s orientation, glazing, shading and ventilation all influence indoor comfort. Good design considers the whole picture.
Designing Homes for Changing Needs
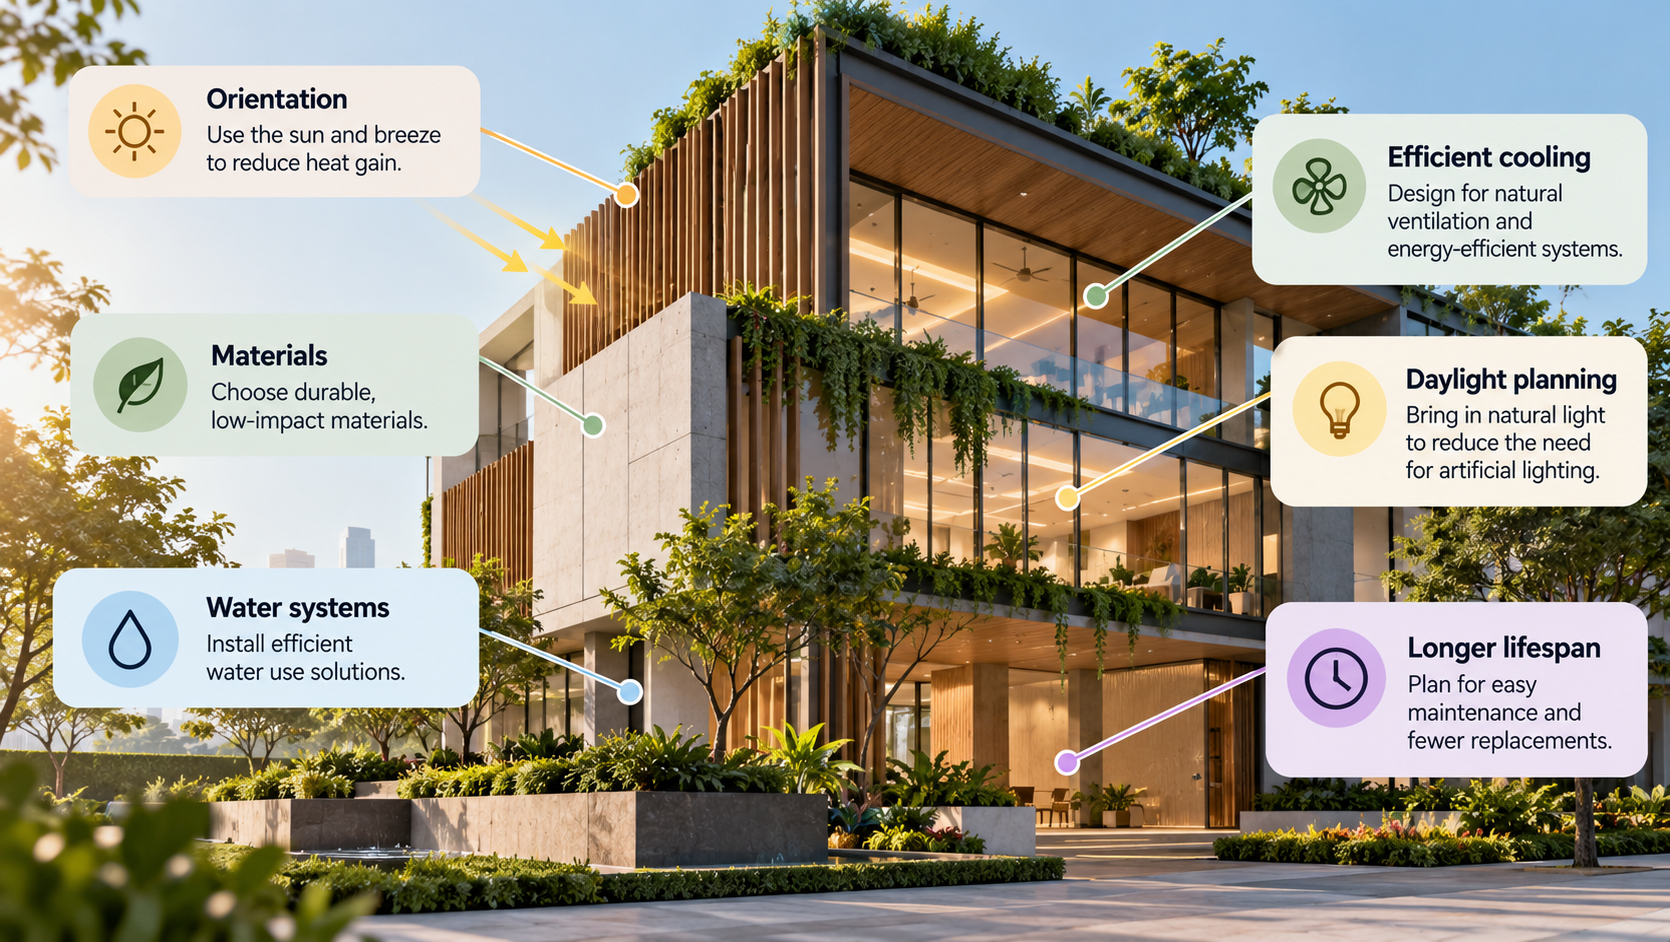
Homes are expected to do a lot these days. Work happens at the dining table. A spare room becomes an office. Storage fills up faster than expected.
A thoughtful layout allows for these changes without making the home feel crowded. High-end residential architects need to consider more than expensive finishes; privacy, lighting, storage and movement between rooms matter just as much. A beautiful kitchen is less useful when there is nowhere to put everyday appliances.
Flexibility is important, too. A room that serves as a study today might become a guest bedroom later. Modern home design architects can plan for these changes without overcomplicating the layout.
Bringing Architecture and Interior Design Together
The building and its interiors should not be planned as separate worlds. Room dimensions affect furniture placement. Lighting influences how materials look. Built-in cupboards need space, and poorly placed fittings can make everyday tasks awkward.
An interior architect and design team can coordinate these details early, reducing the likelihood of expensive changes during construction. This is particularly useful in smaller homes, where a few centimetres can affect how a room functions.
The same thinking applies to larger residences. High-end residential architects must balance personal style with durability and everyday comfort. And modern home design architects need to consider how a property will work several years after the owners move in, not just how it will look on completion day.
Creating Better Urban Spaces for the Future
Singapore’s architectural future depends on making better use of available land while keeping buildings comfortable, efficient and adaptable. Smart systems and sustainable materials can help, but neither replaces good planning. For architects in Singapore, the real challenge is bringing these elements together in ways that suit each site and its users.
LAA is one option to consider when exploring architectural planning and design services. An architect company in Singapore should be able to explain how its design responds to the site, the budget and the people who will use the space. An interior architect and design approach should support that same goal. Buildings need to look good, of course, but they also need to work. Years later, that is what people will notice.