 Tasselline | Latest Articles By Singaporeans, for Singaporeans Article Site for Singaporeans
Every construction or renovation project in Singapore starts as just an idea. It's exciting—but before the first brick gets laid, there’s a lot of planning and back-and-forth to get that idea ready for reality. The architectural design process covers everything from the initial chat with your architect through all the design, paperwork, approvals, and finally, construction.
Working with architects in Singapore is a bit of a journey, so it’s good to know the road ahead. Depending on your project, you’ll probably need planning permission or some type of approval. Here’s what typically happens:
1. Figuring Out What You Really Want
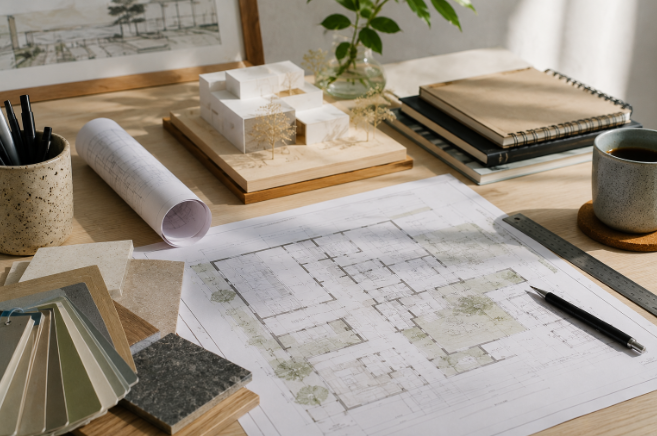
First up, you have to get clear about your goals. What is the building for? Who’s going to use it? How many rooms do you need, and what’s your budget? The timeline? All this info shapes the project before the architect puts anything down on paper.
When your architect company in Singapore gets these basics, they can start sketching out some options. Getting the requirements straight from the beginning makes everything smoother later on.
2. Taking a Good Look at the Site
The next step—check out the property. The size, shape, existing structures (if any), how you’ll access it—all these things determine what’s actually possible.
In Singapore, if you’re working with an existing building, you might run into bits you have to work around. If it’s a new site, there are different quirks to figure out. Either way, checking it all out early gives you a head start.
3. Dreaming Up the Design
Now, the fun part: pulling ideas together. What will the layout look like? Where do the main spaces go? How does the whole place get used day-to-day? Your sustainable architect plays around with options, then circles back with you to make sure everyone’s on the same page. This is when it’s easiest (and less expensive) to make changes.
4. Planning the Space
Once you agree on the main direction, it’s time to get detailed. Where do entrances, workspaces, storage, and all the nitty-gritty parts go? Good design isn’t just about looks. It has to work for real life. The way people flow, what furniture sits where, what sort of appliances you require- these sort of things count for a great deal in Singapore as space is at a premium.
5. Getting into the Details
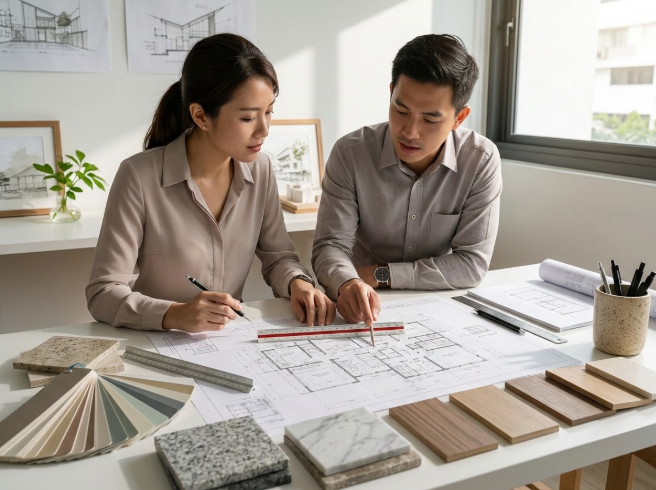
After that, the architect begins to put together detailed drawings to illustrate the sizes, materials, finishes, etc. At this point, other experts often join in—like engineers or interior designers. Architects really need to team up with them and make sure everyone’s ideas fit together smoothly.
6. Sorting Out Approvals
Sometimes, you need planning permission before you can even think about breaking ground. Some projects just can’t move forward without those official green lights. It depends on the property and the type of work. It's smart to check these requirements while you're still in design mode. If you need to tweak something because of an approval, it’s way easier to do it now than after building starts.
Here's a quick rundown of the key stages:
|
Stage |
What It Involves |
|
Discuss your project |
needs, budget and build. |
|
Site review |
View the land or building. |
|
Design concept |
Compile early ideas and layouts. |
|
Space planning |
Define rooms and their functions. |
|
Design in detail |
Drawings and specifications to be prepared. |
|
Construction preparation |
Gather all the data for the builders. |
|
Completion |
Tie up any loose ends. |
7. Preparing All the Documents
Before you put your boots on the ground, the team needs drawings, specs and instructions (if applicable) that provide the details to create precisely what you and your designer envisioned.
8. Coordinating with the Whole Team
Most projects involve several players—engineers, contractors, designers, specialists. The architect usually takes the lead to keep communication clear. If one piece of the plan shifts, everyone needs to be updated so all the moving parts still fit together.
9. Construction Time
All sorted? Great, now the real work starts. Construction begins, and you see the building take shape. But don’t tune out—questions usually pop up on site. Contractors might ask for clarification. Your architect (depending on your agreement) can help answer questions and smooth out hiccups.
10. Wrapping Up
Last step: finish the work, fix any outstanding issues, double-check everything matches the original plan, and get ready for handover. Then it’s all yours.
Don't Forget About Approvals
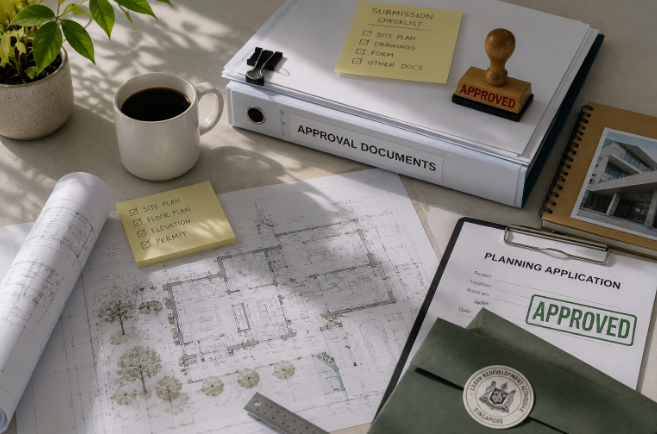
Not every project goes through the same approval hoops. Whether you need planning permission depends on your property and what you want to do with it. Figure this out early—it’ll help you dodge delays later.
What to Ask Upfront
It helps to know who handles what before you dive in. Not every firm does everything. Ask questions like:
-
What stages are included?
-
Who’s in charge of the drawings?
-
Do we need other consultants?
-
Who checks for approvals and handles submissions?
-
How will you deal with changes along the way?
-
Who coordinates with the builder during construction?
-
Is there ongoing support?
Sorting this out early prevents headaches down the road.
From the First Idea to Move-In Day
Every project is a little different. A small home renovation? You might skip a few steps. A big commercial job? Expect more documents, extra approval layers, and extra coordination.
But the overall journey is pretty similar. Start with your needs, move through design and planning, check all the requirements, and get building. Having a Singapore architect on your team makes the whole process clearer—and gives you better results at the end.